
Water Views - Golf Course



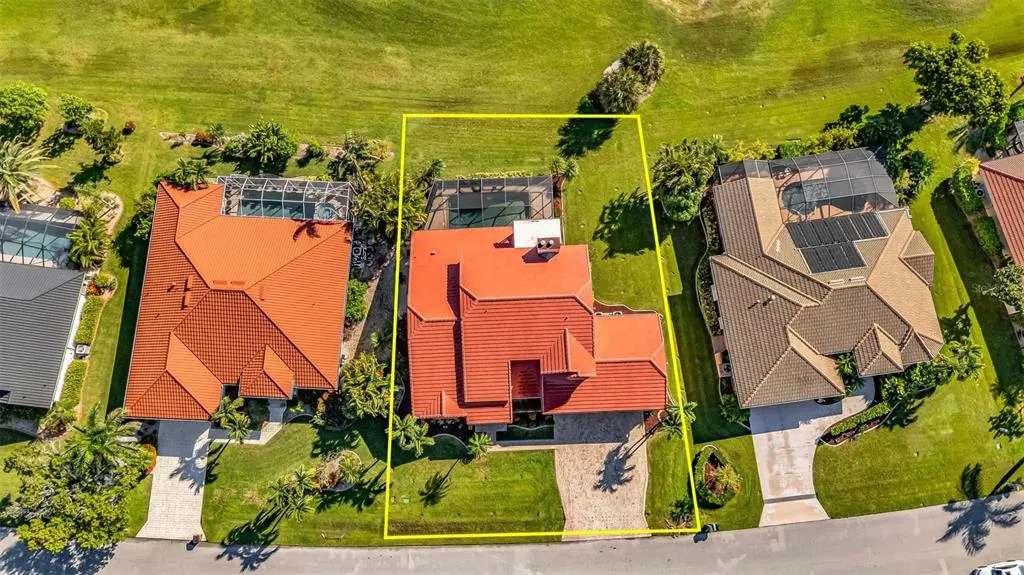
Address
3736 Bordeaux Drive, PUNTA GORDA, FL
Price
$ 749,000
Property Attributes
- MLS#C7531289
- TypeSingle Family
- Listing Status Active
- CountyCharlotte
- CityPUNTA GORDA
- AreaPunta Gorda
- NeighborhoodPUNTA GORDA ISLES SEC 15
- Zip33950
- StyleSingle Family Residence
- Year Built1984
- Taxes$ 5192
- Price$ 749,000
- Bedrooms3
- Full Bathrooms3
- Half Bathrooms1
- Sqr Footage3514
- Lot Size0.25 Acres
Data Source:
Stellar MLS
Property Description
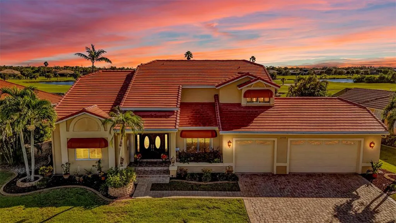
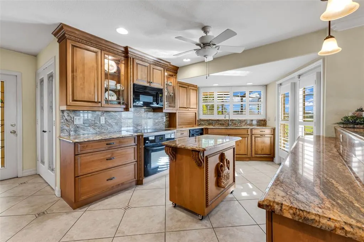
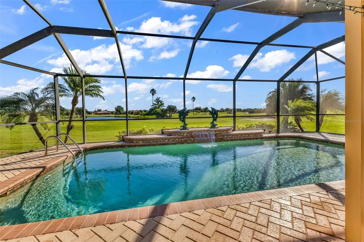
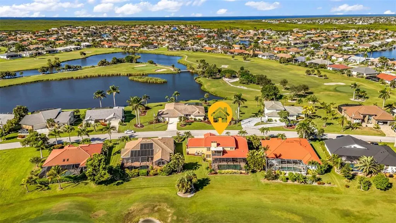
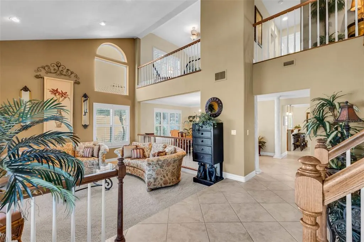
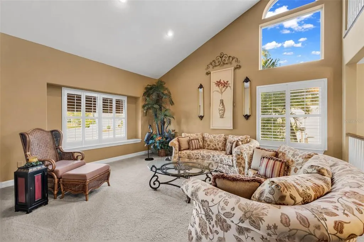
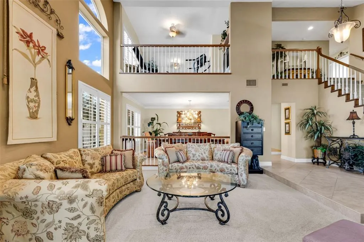
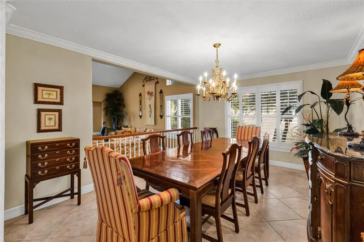
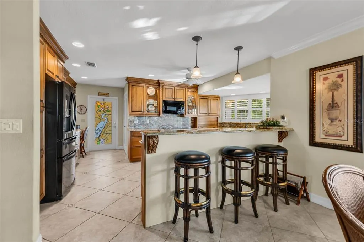
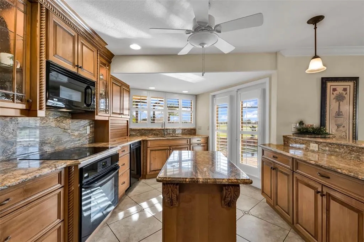
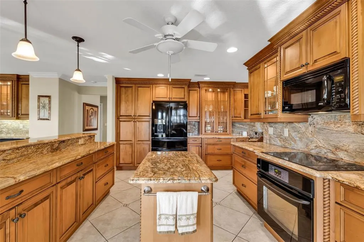
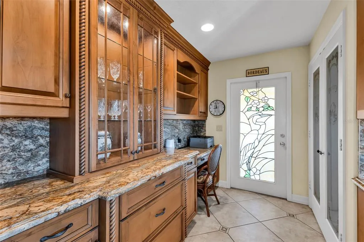
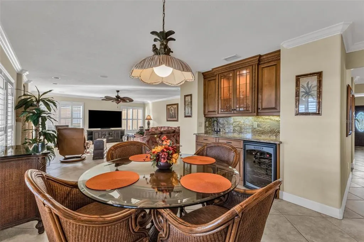
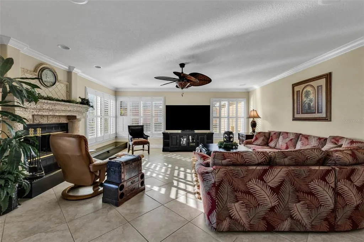
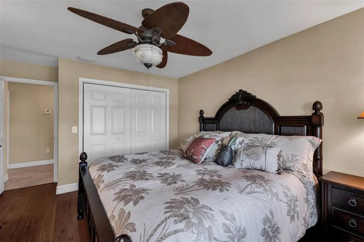
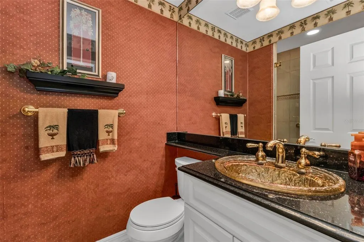
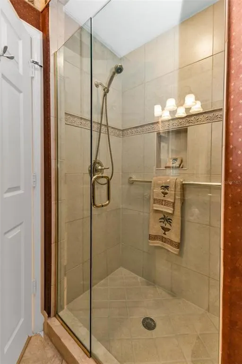
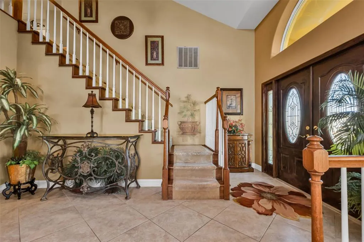
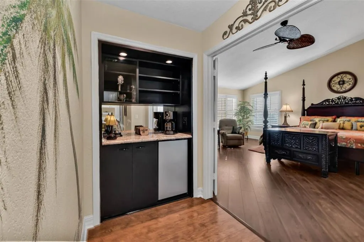
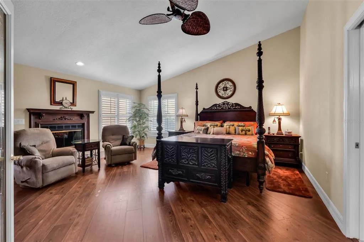
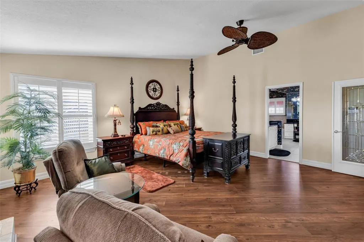
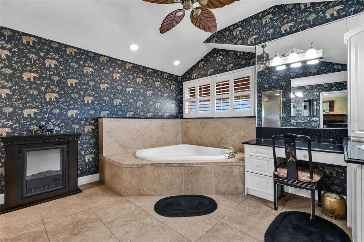
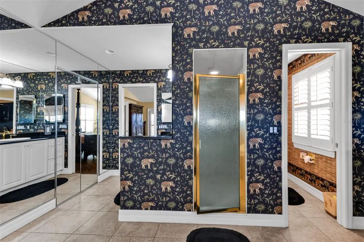
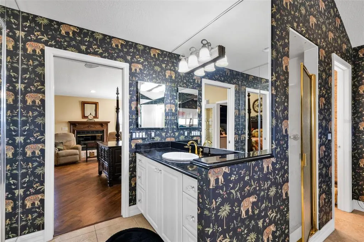
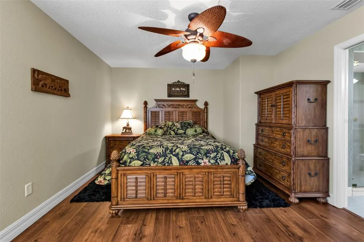
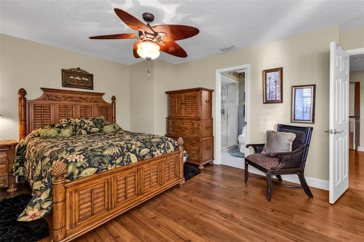
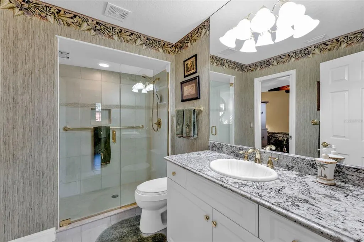
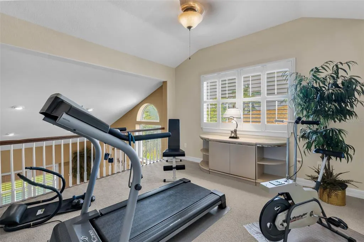
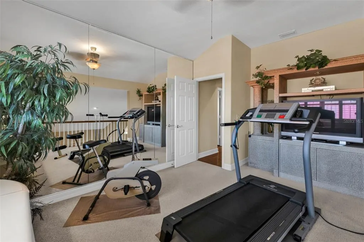
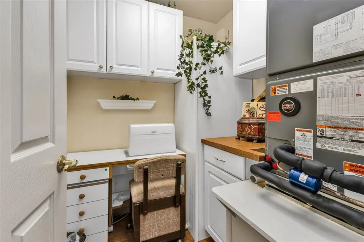
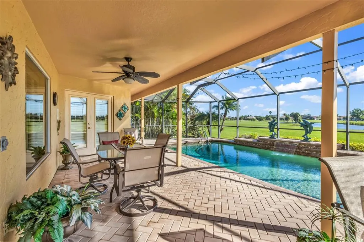
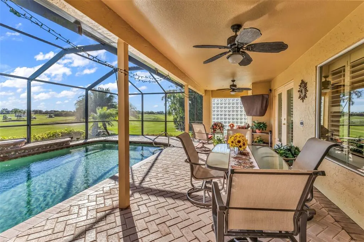
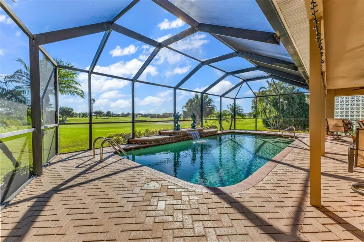
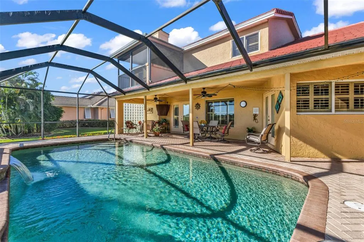
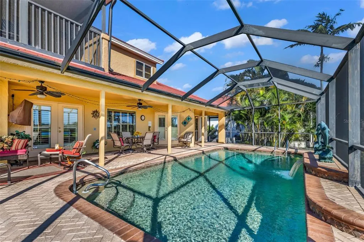
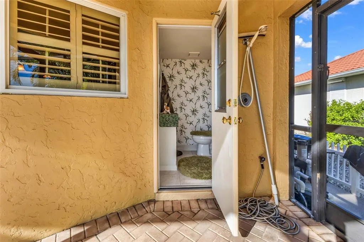
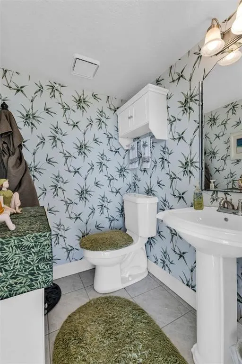
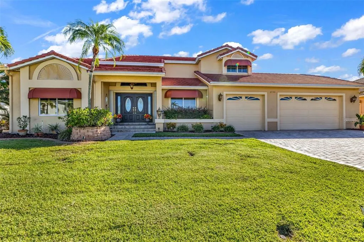
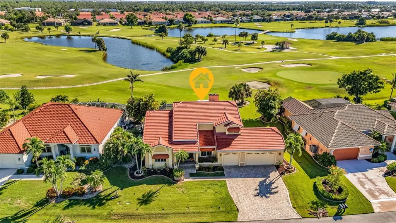
Experience elevated Florida living in this SPACIOUS 3-bedroom, 3.5-bathroom, 3-car garage POOL HOME with a FAMILY ROOM and LOFT, ideally situated in the highly desirable community of BURNT STORE ISLES. Home can be sold TURNKEY or without the furniture for the same price. Offering over 3,500 sq. ft. of living space with beautiful GOLF COURSE AND LAKE VIEWS, this impressive two-story residence combines timeless architectural details, generous living spaces, and exceptional indoor-outdoor living. INTERIOR FEATURES: • Soaring vaulted ceilings • Crown molding and recessed lighting • Plantation shutters • Elegant living and dining areas • Office nook • Abundant closets, built-ins, and storage throughout • Offered TURNKEY KITCHEN & DINING: Designed for both everyday living and entertaining, the eat-in kitchen offers plenty of workspace and storage, and flows with the living and dining areas. • Granite countertops and backsplash • Sleek black appliances • Cooktop • Movable center island • Walk-in pantry • Ample cabinet storage • Built-in desk • Casual dinette • Wet bar with wine refrigerator FAMILY ROOM: Located just off the kitchen, the family room creates an inviting additional gathering space centered around a WOOD-BURNING FIREPLACE—perfect for relaxing or entertaining family and friends. PRIMARY SUITE: The upstairs primary suite is a private retreat featuring its own WOOD-BURNING FIREPLACE and a screened balcony overlooking the tranquil GOLF COURSE AND LAKE VIEWS. • Large walk-in closet • Dual-sink vanities plus makeup vanity • Jacuzzi soaking tub • Walk-in shower • Private coffee bar with mini refrigerator located just outside the suite GUEST BEDROOMS & BATHS: The thoughtfully designed floor plan provides comfortable accommodations and privacy for guests. • First-floor guest bedroom with built-in closet • Nearby full bathroom with walk-in shower • Upstairs guest suite with walk-in closet and additional storage • Upstairs guest bathroom with walk-in shower • Convenient half bathroom with lanai/pool access LOFT & FLEX SPACE: • Spacious loft overlooking the living room • Built-in shelving • Office nook • Ideal for a library, media area, reading retreat, hobby space, or additional lounge OUTDOOR LIVING: Step outside to your own private Florida retreat. The EXPANSIVE SCREENED LANAI provides plenty of room for lounging, dining, and entertaining while taking in peaceful LAKE AND GOLF COURSE VIEWS. • Private swimming pool • Waterfall fountain feature • Outdoor shower • Convenient half bathroom • UPDATED LANDSCAPING enhancing the home's curb appeal and tropical setting UPDATES & ADDITIONAL FEATURES: • 2023 FLAT TILE ROOF • HURRICANE IMPACT WINDOWS & DOORS • Water softener • Updated landscaping • 3-car garage BURNT STORE ISLES: A DEED-RESTRICTED, WATERFRONT AND GOLFING COMMUNITY with an optional HOA. Twin Isles Country Club is situated in the heart of the community, adding to the area's desirable Florida lifestyle. Conveniently located near everything Punta Gorda has to offer, residents can enjoy boating, fishing, biking, dining, shopping, live entertainment, waterfront parks, and more. With more than 3,500 sq. ft. of living space, a PRIVATE POOL, impressive architectural details, and peaceful GOLF COURSE AND LAKE VIEWS, this exceptional Burnt Store Isles home offers the space and setting to enjoy the Florida lifestyle in style. Schedule your private tour TODAY!
| Elementary School | Middle School | High School |
|---|---|---|
| Sallie Jones Elementary Elementary School | Punta Gorda Middle Middle School | Charlotte High High School |
| Price History | |
|---|---|
| 9/29/2026 | Listed $749,000 |
General Features
| Sewer | Public Sewer |
|---|---|
| Heating | Central,Electric |
| Cooling | Central Air |
| Utilities | BB/HS Internet Available,Cable Available,Electricity Connected,Public,Sewer Connected,Water Connected |
| Roof | Tile |
| Appliances | Dishwasher,Dryer,Microwave,Range,Refrigerator,Washer |
| Zoning | GS-3.5 |
| Garage Spaces | 3 |
| Patio/Porch Features | Rear Porch,Screened |
| Pool Features | Gunite,In Ground,Lighting,Outside Bath Access,Screen Enclosure |
| Security Features | Security System |
| Construction Materials | Block,Stucco |
| Pets Allowed | Cats OK,Dogs OK,Yes |
| Year Built | 1984 |
| View | Golf Course,Pool,Water |
| Levels | Two |
| Property Subtype | Single Family Residence |
| Tax Year | 2024 |
| Ownership | Fee Simple |
| Community Features | Deed Restrictions,Golf |
| County | Charlotte |
| New Construction | false |
| Property Type | Residential |
| Association Amenities | Golf Course |
| Attached Garage | true |
| Subdivision Name | PUNTA GORDA ISLES SEC 15 |
| Facing Direction | Southwest |
| Garage Y/N | true |
| Total Rooms | 11 |
| Full Baths | 3 |
| Status | Active |
| Directions | US-41 South, Left on Monaco Dr, Right on Bourdeaux Dr |
| High School | Charlotte High |
| City | PUNTA GORDA |
| Senior Community Y/N | false |
| MLS Area | 33950 - Punta Gorda |
| Lot Size Units | Square Feet |
| Lot Size Square Feet | 10802 |
| Carport Y/N | false |
| Listing Terms | Cash,Conventional,FHA,VA Loan |
| Elementary School | Sallie Jones Elementary |
| Land Lease Y/N | false |
| Tax Annual Amount | 5192.21 |
| Middle/Junior High School | Punta Gorda Middle |
| Property Condition | Completed |
| Additional Parcels Y/N | false |
| Lease Considered Y/N | true |
| Virtual Tour | https://youtu.be/y69UlDvmKr0 |
| Building Area Units | Square Feet |
| Living Area Units | Square Feet |
| Standard Status | Active |
| Occupancy Type | Owner |
| Tax Lot | 7 |
| Legal Description | PGI 015 0293 0007 PUNTA GORDA ISLES SEC15 BLK293 LT 7 737/1929 |
| Water View | Lake |
| Minimum Lease | No Minimum |
| Water Access Y/N | false |
| Additional Rooms | Family Room,Formal Dining Room Separate,Inside Utility,Loft,Storage Rooms |
| Water View Y/N | true |
| Flood Zone Code | AE |
| In Law Suite YN | false |
| DockY/N | false |
Interior Features
| Interior Amenities | Built-in Features,Ceiling Fan(s),Crown Molding,Eating Space In Kitchen,High Ceilings,Kitchen/Family Room Combo,Living Room/Dining Room Combo,PrimaryBedroom Upstairs,Solid Wood Cabinets,Split Bedroom,Stone Counters,Thermostat,Vaulted Ceiling(s),Walk-In Closet(s),Wet Bar |
|---|---|
| Flooring | Carpet,Tile,Hardwood |
| Furnished Y/N | Negotiable |
| Fireplace Features | Family Room,Master Bedroom,Wood Burning |
| Total Stories | 2 |
| Air Conditioning Y/N | true |
| Heating Y/N | true |
| Window Features | Shutters,Storm Window(s) |
| Fireplace Y/N | true |
| Half Baths | 1 |
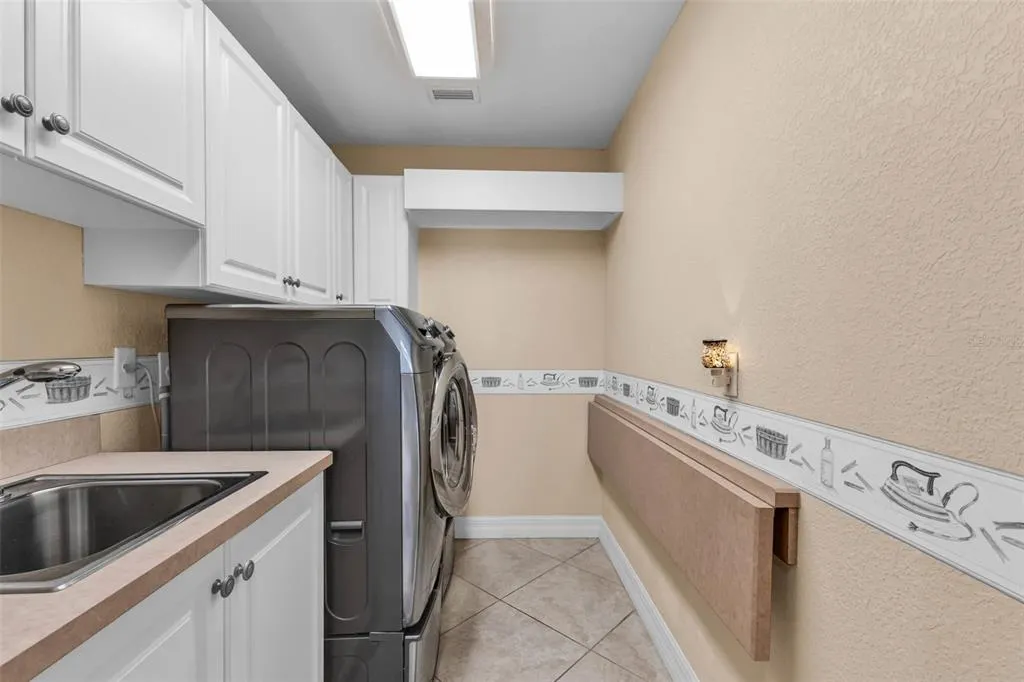
| Laundry Features | Inside,Laundry Room |
| Total Bedrooms | 3 |
| LivingAreaSource | Public Records |
| Total Baths | 4 |
Exterior Features
| Exterior Amenities | Balcony,French Doors,Hurricane Shutters,Irrigation System,Lighting,Outdoor Shower,Private Mailbox,Rain Gutters,Sliding Doors |
|---|---|
| Vegetation | Mature Landscaping,Trees/Landscaped |
| Parking Features | Driveway |
| Lot Features | FloodZone,In County,Landscaped,On Golf Course,Oversized Lot |
| Water Source | Public |
| Lot Size Area | 10802 |
| Foundation Details | Slab |
| Building Area Total | 5113 |
| Lot Dimensions | 96 x 120 x 84 x 120 |
| Lot Size Acres | 0.25 |
| Road Surface Type | Paved,Asphalt |
| Private Pool | true |
| Waterfront Y/N | false |
| Covered Spaces | 3 |
| Road Frontage Type | Street Paved |
Amenities
- Foreclosure
- Views
- Short Sale
- New Construction
- Adult 55+
- Lease To Own
- No HOA Fees
- Furnished
- Primary On Main
- Air Conditioning
- Seller Finance
- Green
- Fixer Upper
- Horse
- Golf
- Fireplace
- Deck
- Garage
- Basement
- Pool
Property vs Single Family Average in 33950
Price
Taxes
Year Built
 Copyright © MFRMLS.com All information deemed reliable but not guaranteed. All properties are subject to prior sale, change or withdrawal. Neither listing broker(s) or information provider(s) shall be responsible for any typographical errors, misinformation, misprints and shall be held totally harmless. Listing(s) information is provided for consumers personal, non-commercial use and may not be used for any purpose other than to identify prospective properties consumers may be interested in purchasing. Information on this site was last updated Last updated on September 28, 2026 2:48 PM UTC The listing information on this page last changed on Last updated on September 28, 2026 2:48 PM UTCd. The data relating to real estate for sale on this website comes in part from the Internet Data Exchange program of MFR MLS.
All information deemed reliable but not guaranteed. All properties are subject to prior sale, change or withdrawal. Neither listing broker(s) or information provider(s) shall be responsible for any typographical errors, misinformation, misprints and shall be held totally harmless. Listing(s) information is provided for consumers personal, non-commercial use and may not be used for any purpose other than to identify prospective properties consumers may be interested in purchasing.
Updated on September 28, 2026 2:48 PM UTC
Copyright © MFRMLS.com All information deemed reliable but not guaranteed. All properties are subject to prior sale, change or withdrawal. Neither listing broker(s) or information provider(s) shall be responsible for any typographical errors, misinformation, misprints and shall be held totally harmless. Listing(s) information is provided for consumers personal, non-commercial use and may not be used for any purpose other than to identify prospective properties consumers may be interested in purchasing. Information on this site was last updated Last updated on September 28, 2026 2:48 PM UTC The listing information on this page last changed on Last updated on September 28, 2026 2:48 PM UTCd. The data relating to real estate for sale on this website comes in part from the Internet Data Exchange program of MFR MLS.
All information deemed reliable but not guaranteed. All properties are subject to prior sale, change or withdrawal. Neither listing broker(s) or information provider(s) shall be responsible for any typographical errors, misinformation, misprints and shall be held totally harmless. Listing(s) information is provided for consumers personal, non-commercial use and may not be used for any purpose other than to identify prospective properties consumers may be interested in purchasing.
Updated on September 28, 2026 2:48 PM UTC
 © 2026 Florida Gulf Coast MLS (FGCMLS) Information deemed reliable, but not guaranteed. The IDX data relating to real estate for sale on this web site comes in part from the Florida Gulf Coast Multiple Listing Service. The information being provided is for consumers' personal, non-commercial use and may not be used for any purpose other than to identify prospective properties consumers may be interested in purchasing. Information is deemed reliable but not guaranteed.
 All information deemed reliable but not guaranteed. All properties are subject to prior sale, change or withdrawal. Neither listing broker(s) or information provider(s) shall be responsible for any typographical errors, misinformation, misprints and shall be held totally harmless. Listing(s) information is provided for consumer's personal, non-commercial use and may not be used for any purpose other than to identify prospective properties consumers may be interested in purchasing. The data relating
