
New Construction - Primary on Main











Address
3518 Nw 20th Street, GAINESVILLE, FL
Price
$ 459,900
Property Attributes
- MLS#GC543651
- TypeSingle Family
- Listing Status Active
- CountyAlachua
- CityGAINESVILLE
- AreaGainesville
- NeighborhoodRIDGE-VIEW
- Zip32605
- StyleContemporary
- Year Built2026
- Taxes$ 1506
- Price$ 459,900
- Bedrooms4
- Full Bathrooms2
- Half Bathrooms0
- Sqr Footage1702
- Lot Size0.14 Acres
Data Source:
Stellar MLS
Property Description
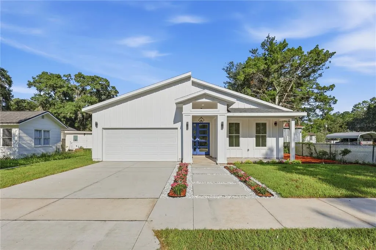
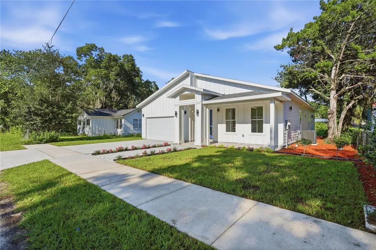
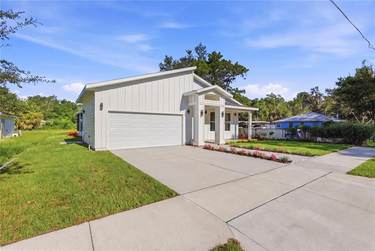
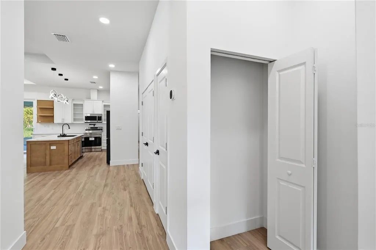
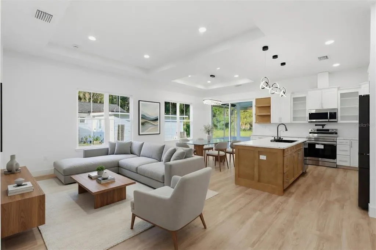
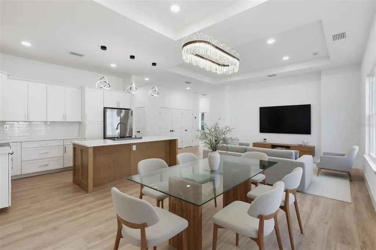
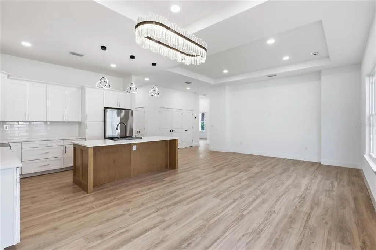
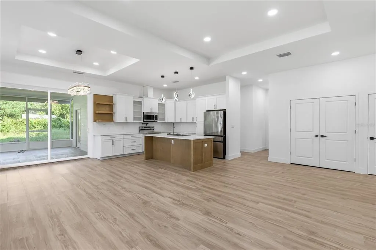
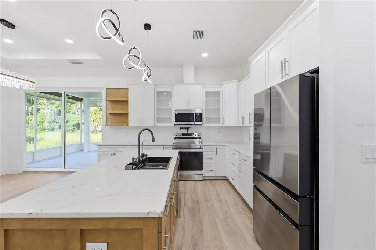
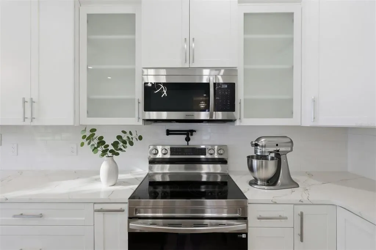
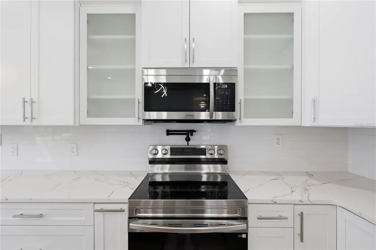
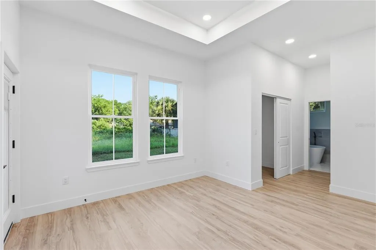
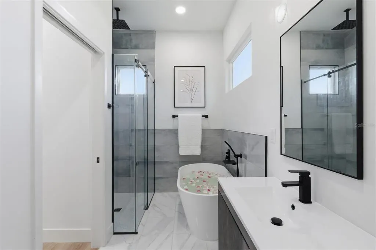
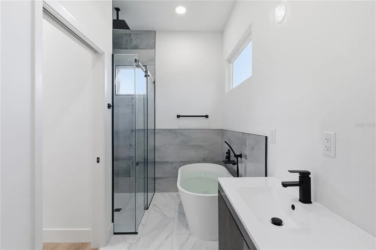
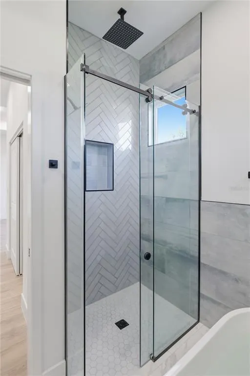
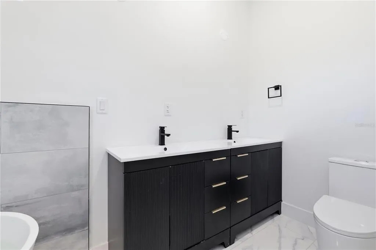
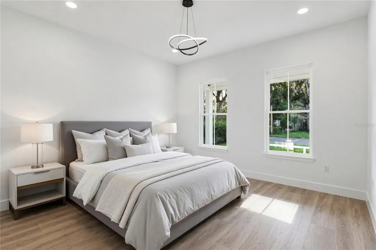
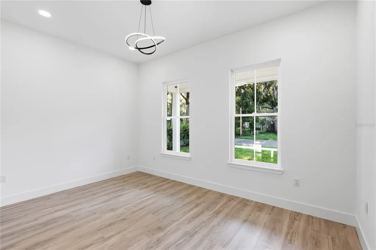
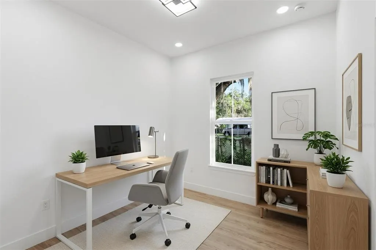
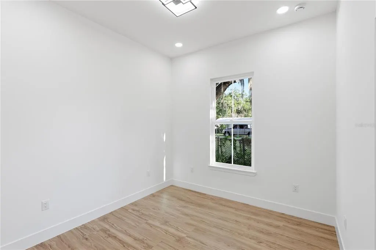
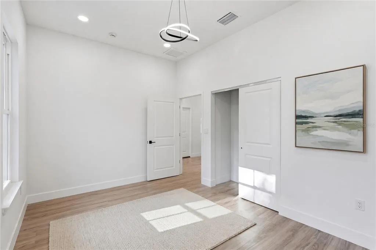
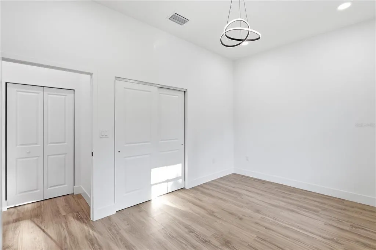
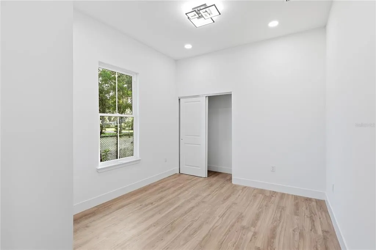
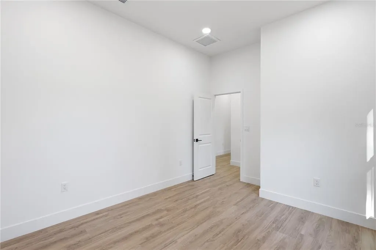
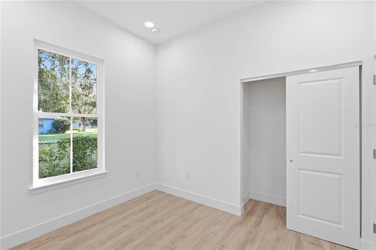
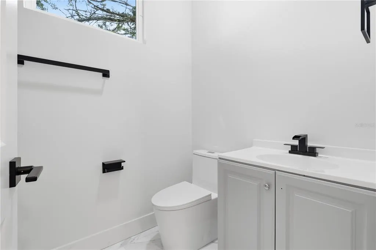
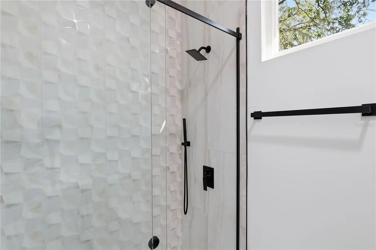
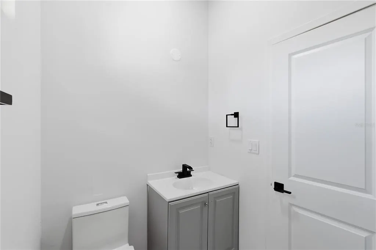
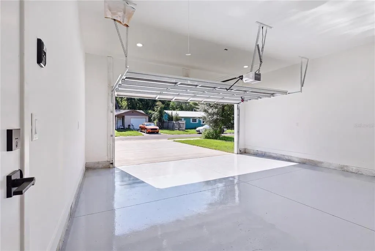
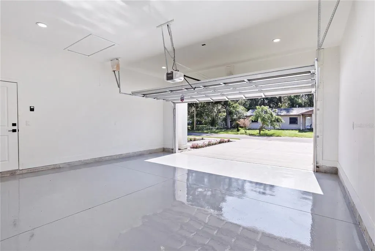
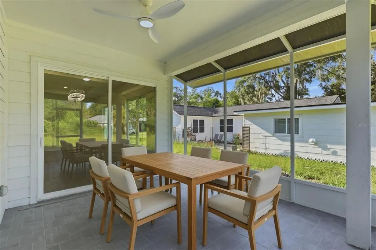
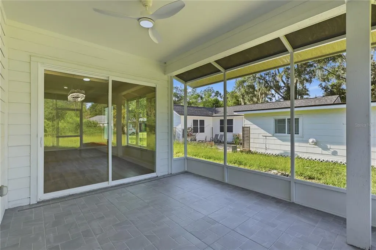
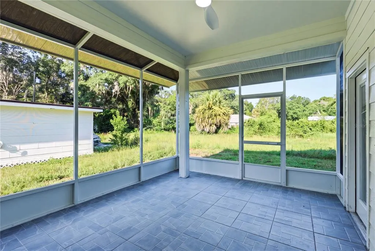
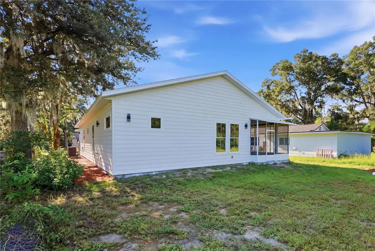
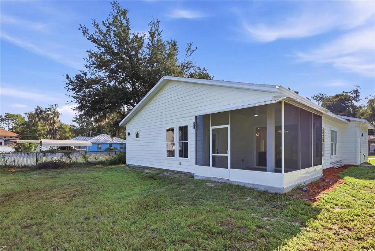
Virtually Staged. Welcome to this contemporary Gainesville residence, offering 4 bedrooms, 2 full bathrooms, approximately 1,702 square feet of conditioned living space, and an attached two-car garage. Thoughtfully designed with quality construction and modern finishes, this home combines striking architectural character with comfortable everyday living. Inside, 10-foot ceilings, distinctive tray ceiling details, and generous windows create a bright, spacious atmosphere. The open-concept layout connects the living and dining areas with a beautifully appointed kitchen, making the space equally inviting for entertaining and relaxing at home. Luxury vinyl plank flooring, extensive recessed lighting, and contemporary statement fixtures provide a cohesive finish throughout the main living areas. The kitchen features white shaker-style cabinetry, a contrasting wood-tone island, sleek countertops, a tile backsplash, stainless steel appliances, and a pantry. The central island offers additional workspace and seating while keeping the kitchen connected to the surrounding living spaces. The primary suite includes walk-in closet storage and a beautifully finished bathroom with a freestanding soaking tub, a separate glass-enclosed shower, and modern fixtures. Three additional bedrooms provide flexibility for guests, a home office, or other everyday needs. Sliding glass doors open from the dining area to a covered, screened lanai, extending the living space outdoors and creating an inviting setting for morning coffee or evening gatherings. A covered front entry, distinctive roofline, and landscaped walkway complement the home’s contemporary curb appeal. Designed with careful attention to structural detailing, including additional shear walls, this home pairs its modern aesthetic with a thoughtful approach to construction. An indoor laundry area, attached two-car garage, and approximately 2,383 square feet of total area complete this well-planned Gainesville home.
| Price History | |
|---|---|
| 9/25/2026 | Listed $459,900 |
General Features
| Sewer | Public Sewer |
|---|---|
| Heating | Electric |
| Cooling | Central Air |
| Utilities | Cable Available,Electricity Connected,Sewer Connected,Street Lights,Underground Utilities,Water Connected |
| Roof | Shingle |
| Appliances | Dishwasher,Disposal,Electric Water Heater,Exhaust Fan,Microwave,Range,Refrigerator,Tankless Water Heater |
| Zoning | RSF3 |
| Garage Spaces | 2 |
| Patio/Porch Features | Covered,Enclosed,Front Porch,Rear Porch,Screened |
| Architectural Style | Contemporary |
| Construction Materials | Cement Siding,HardiPlank Type |
| Pets Allowed | Yes |
| Year Built | 2026 |
| Levels | One |
| Property Subtype | Single Family Residence |
| Tax Year | 2025 |
| Ownership | Fee Simple |
| County | Alachua |
| New Construction | true |
| Property Type | Residential |
| Attached Garage | true |
| Subdivision Name | RIDGE-VIEW |
| Facing Direction | East |
| Garage Y/N | true |
| Total Rooms | 8 |
| Full Baths | 2 |
| Status | Active |
| Directions | From NW 39th Avenue, head south on NW 19th Street. Turn right onto NW 36th Avenue, then left onto NW 20th Street. The home is on the right at 3518 NW 20th Street, Gainesville, FL 32605. |
| City | GAINESVILLE |
| Senior Community Y/N | false |
| MLS Area | 32605 - Gainesville |
| Lot Size Units | Square Feet |
| Lot Size Square Feet | 6098 |
| Carport Y/N | false |
| Land Lease Y/N | false |
| Tax Annual Amount | 1506.01 |
| Property Condition | Completed |
| Additional Parcels Y/N | false |
| Lease Considered Y/N | true |
| Virtual Tour | https://www.propertypanorama.com/instaview/stellar/GC543651 |
| Building Area Units | Square Feet |
| Living Area Units | Square Feet |
| Builder Name | Inception Engineering and Consulting, LLC |
| Standard Status | Active |
| Occupancy Type | Vacant |
| Tax Lot | 14 |
| Legal Description | RIDGEVIEW UNIT 2 PB C-26 THE N 60.08 FT OF LOTS 13 & 14 BK 12 PER OWNER REQUEST) OR 5174/2172 |
| Minimum Lease | No Minimum |
| Water Access Y/N | false |
| Water View Y/N | false |
| Flood Zone Code | x |
| In Law Suite YN | false |
| Flood Zone Code X | Yes |
Interior Features
| Interior Amenities | Coffered Ceiling(s),High Ceilings,Open Floorplan,Primary Bedroom Main Floor,Thermostat,Tray Ceiling(s),Walk-In Closet(s) |
|---|---|
| Flooring | Epoxy,Luxury Vinyl,Tile |
| Furnished Y/N | Unfurnished |
| Total Stories | 1 |
| Air Conditioning Y/N | true |
| Heating Y/N | true |
| Fireplace Y/N | false |
| Laundry Features | Electric Dryer Hookup,Inside,Laundry Room,Washer Hookup |
| Total Bedrooms | 4 |
| LivingAreaSource | Builder |
| Total Baths | 2 |
Exterior Features
| Exterior Amenities | Private Entrance,Private Yard,Sidewalk,Sliding Doors |
|---|---|
| Water Source | Public |
| Lot Size Area | 6098 |
| Foundation Details | Slab |
| Building Area Total | 2383 |
| Lot Size Acres | 0.14 |
| Road Surface Type | Asphalt |
| Private Pool | false |
| Waterfront Y/N | false |
| Covered Spaces | 2 |
Amenities
- Foreclosure
- Views
- Short Sale
- New Construction
- Adult 55+
- Lease To Own
- No HOA Fees
- Furnished
- Primary On Main
- Air Conditioning
- Seller Finance
- Green
- Fixer Upper
- Horse
- Golf
- Fireplace
- Deck
- Garage
- Basement
- Pool
Property vs Single Family Average in 32605
Price
Taxes
Year Built
 Copyright © MFRMLS.com All information deemed reliable but not guaranteed. All properties are subject to prior sale, change or withdrawal. Neither listing broker(s) or information provider(s) shall be responsible for any typographical errors, misinformation, misprints and shall be held totally harmless. Listing(s) information is provided for consumers personal, non-commercial use and may not be used for any purpose other than to identify prospective properties consumers may be interested in purchasing. Information on this site was last updated Last updated on September 24, 2026 8:28 AM UTC The listing information on this page last changed on Last updated on September 24, 2026 8:28 AM UTCd. The data relating to real estate for sale on this website comes in part from the Internet Data Exchange program of MFR MLS.
All information deemed reliable but not guaranteed. All properties are subject to prior sale, change or withdrawal. Neither listing broker(s) or information provider(s) shall be responsible for any typographical errors, misinformation, misprints and shall be held totally harmless. Listing(s) information is provided for consumers personal, non-commercial use and may not be used for any purpose other than to identify prospective properties consumers may be interested in purchasing.
Updated on September 24, 2026 8:28 AM UTC
Copyright © MFRMLS.com All information deemed reliable but not guaranteed. All properties are subject to prior sale, change or withdrawal. Neither listing broker(s) or information provider(s) shall be responsible for any typographical errors, misinformation, misprints and shall be held totally harmless. Listing(s) information is provided for consumers personal, non-commercial use and may not be used for any purpose other than to identify prospective properties consumers may be interested in purchasing. Information on this site was last updated Last updated on September 24, 2026 8:28 AM UTC The listing information on this page last changed on Last updated on September 24, 2026 8:28 AM UTCd. The data relating to real estate for sale on this website comes in part from the Internet Data Exchange program of MFR MLS.
All information deemed reliable but not guaranteed. All properties are subject to prior sale, change or withdrawal. Neither listing broker(s) or information provider(s) shall be responsible for any typographical errors, misinformation, misprints and shall be held totally harmless. Listing(s) information is provided for consumers personal, non-commercial use and may not be used for any purpose other than to identify prospective properties consumers may be interested in purchasing.
Updated on September 24, 2026 8:28 AM UTC
 © 2026 Florida Gulf Coast MLS (FGCMLS) Information deemed reliable, but not guaranteed. The IDX data relating to real estate for sale on this web site comes in part from the Florida Gulf Coast Multiple Listing Service. The information being provided is for consumers' personal, non-commercial use and may not be used for any purpose other than to identify prospective properties consumers may be interested in purchasing. Information is deemed reliable but not guaranteed.
 All information deemed reliable but not guaranteed. All properties are subject to prior sale, change or withdrawal. Neither listing broker(s) or information provider(s) shall be responsible for any typographical errors, misinformation, misprints and shall be held totally harmless. Listing(s) information is provided for consumer's personal, non-commercial use and may not be used for any purpose other than to identify prospective properties consumers may be interested in purchasing. The data relating
